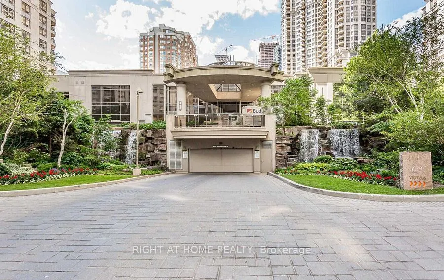
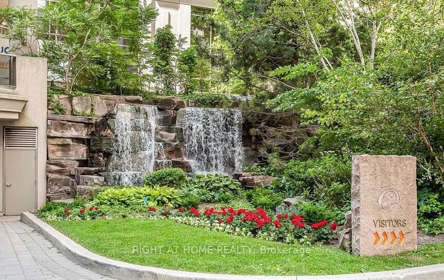
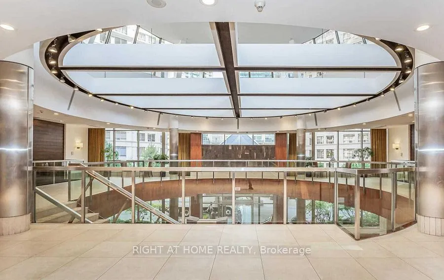
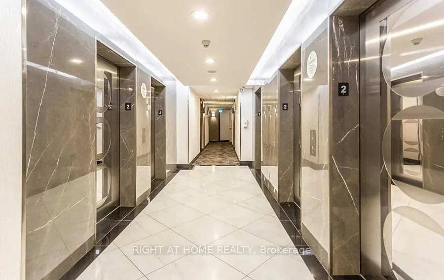
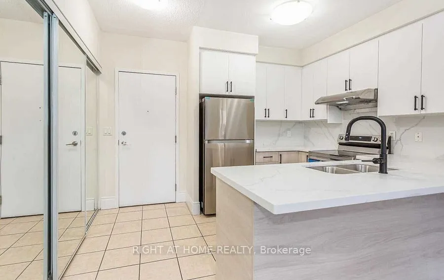
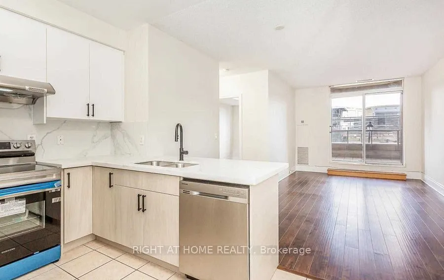
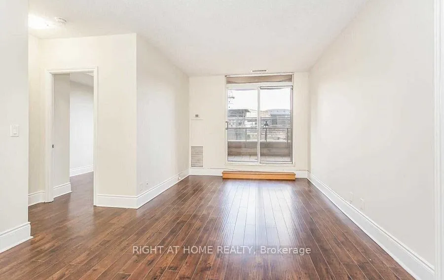
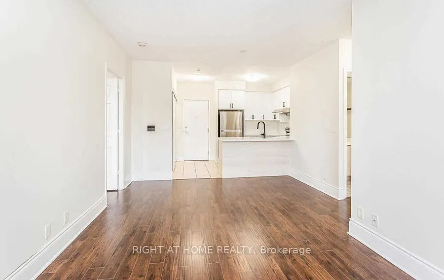
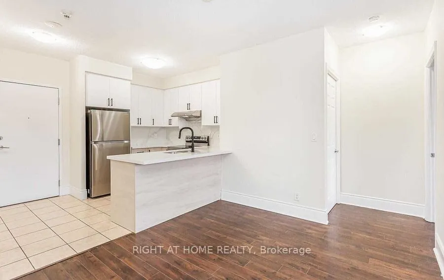
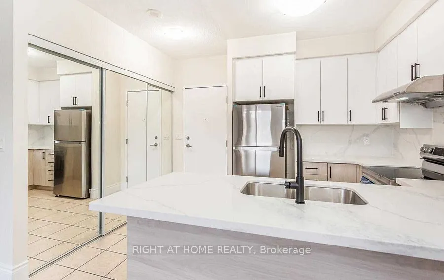
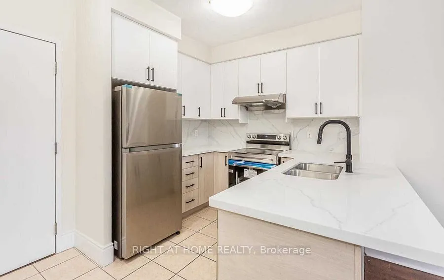
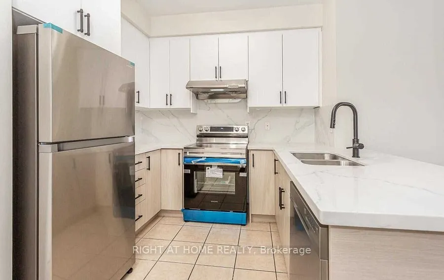
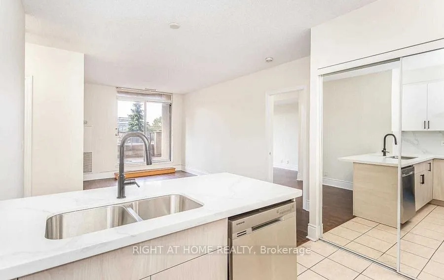
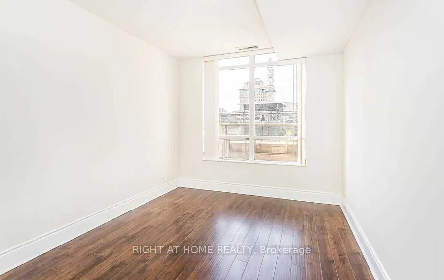
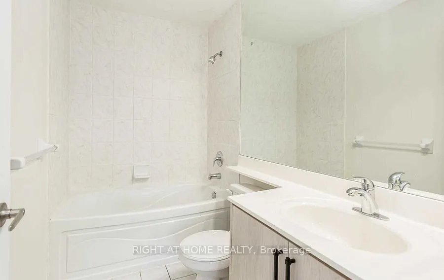
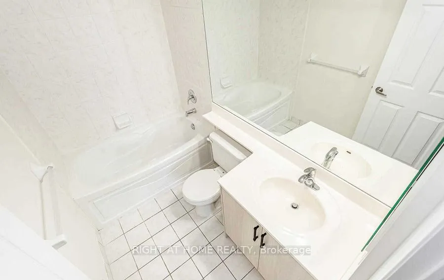
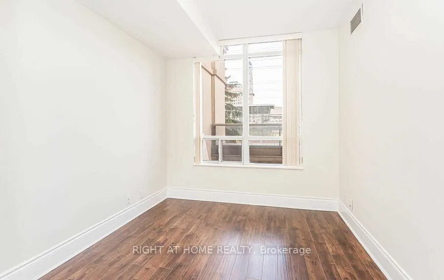
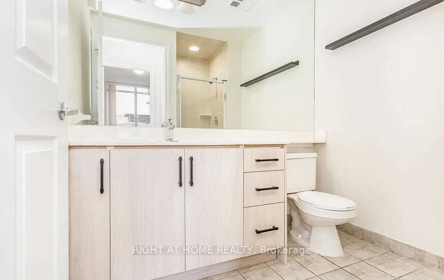
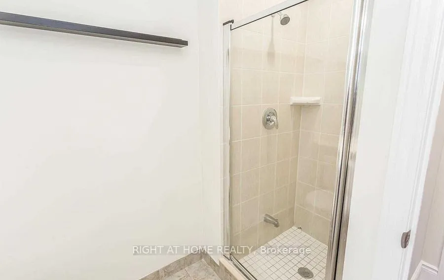
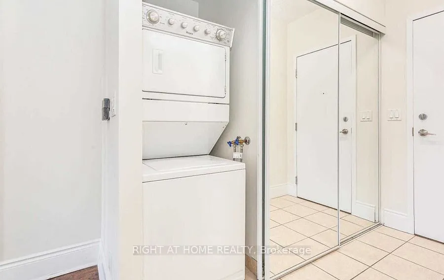
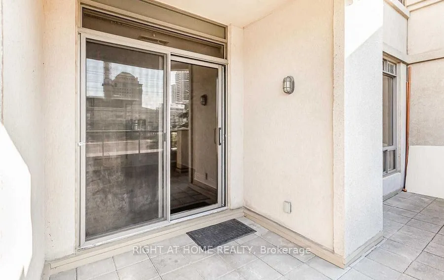
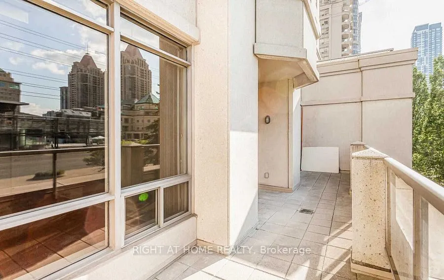
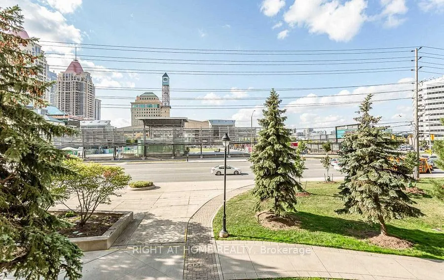
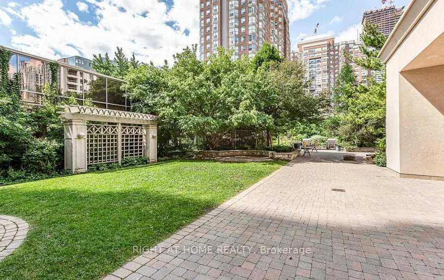
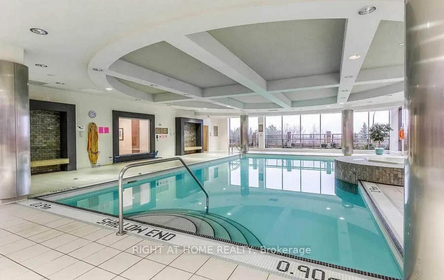
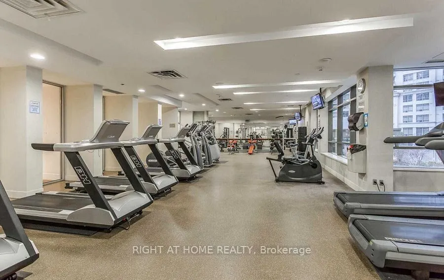
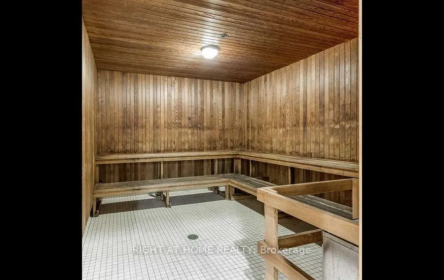
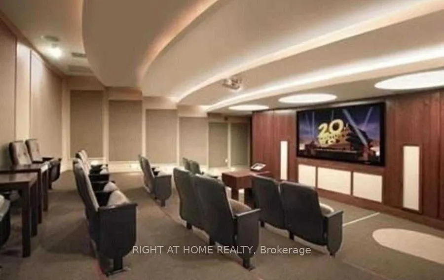
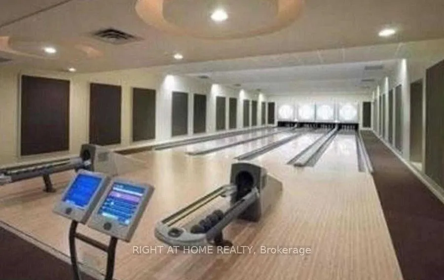
Welcome to Luxury living in square one Mississauga.Two tone kitchen with quartz counter tops and seam lessly combined with living and dinning area. Overlooking to an open, large ( 30 ft long) balcony with stunning views of charming Celebration Square.Freshly Painted. Family Oriented Building. 1 Lock...er, 1Parking Spot conveniently close from Parking To Apartment.Resort-style living with incredible amenities 24-hour security, indoor pool, hot tub, bowling alley, gym, theatre, guest suites. Close to amenties like Square One, Celebration Square, Restaurants, Transit, Grocery stores, library , YMCA, Mississauga City hall, access to highway and new coming Rail connection.
Full Property Details
Interior
Bedrooms
2
Total Bedrooms
2
Washrooms
2
Square Footage
700-799 sqft
Basement
None
Heating Source
Other
Heating Fuel
Forced Air
Air Conditioning
Central Air
Family Room
No
Kitchens
1
Total Kitchens
1
Fireplace Features
No
Bedrooms
2
Total Bedrooms
2
Washrooms
2
Square Footage
700-799 sqft
Basement
None
Heating Source
Other
Heating Fuel
Forced Air
Air Conditioning
Central Air
Family Room
No
Kitchens
1
Total Kitchens
1
Fireplace Features
No
Exterior
Parking Spaces
1
Total Parking Spaces
1.00
Garage Spaces
1
Balcony
Open
Parking Spaces
1
Total Parking Spaces
1.00
Garage Spaces
1
Balcony
Open
Building Description
Style
Multi-Level
Home Type
Condo
Subtype
Condo Apartment
Property Orientation
North
Exterior Finish
Concrete,Other
Possession Date
No Data
Locker
None
Style
Multi-Level
Home Type
Condo
Subtype
Condo Apartment
Property Orientation
North
Exterior Finish
Concrete,Other
Possession Date
No Data
Locker
None
Community
Community
City Centre
Community
City Centre
Taxes & Fees
Taxes
$3,470 /yr
Tax Year
2026
Occupancy
Vacant
Maintenance Fee
$646.30/mo
Heating
Included
Hydro
Included
Water
Included
Taxes
$3,470 /yr
Tax Year
2026
Occupancy
Vacant
Maintenance Fee
$646.30/mo
Heating
Included
Hydro
Included
Water
Included
Other
Pets
Yes-with Restrictions
Pets
Yes-with Restrictions
Room Types
Bedroom
3 Pc Ensuite, Closet, Laminate
Dimensions 13.98 x 10.07 feet
140.78 sqft
Bedroom 2
3 Pc Bath, Closet, Laminate
Dimensions 11.48 x 9.15 feet
105.04 sqft
Kitchen
Overlooks Living, Backsplash
Dimensions 8.66 x 7.58 feet
65.64 sqft
Living Room
Laminate
Dimensions 17.98 x 10.24 feet
184.12 sqft
Similar Properties(No results)
Mortgage Calculator
Calculate your estimated monthly mortgage payment
Price
$534,900
$
%
%
Total cost of mortgage
$0
Monthly payment
By clicking Save, we will calculate your estimated mortgage for all properties using the saved values (down payment percentage, interest rate, and amortization).
The accuracy and applicability of this calculator are not guaranteed.