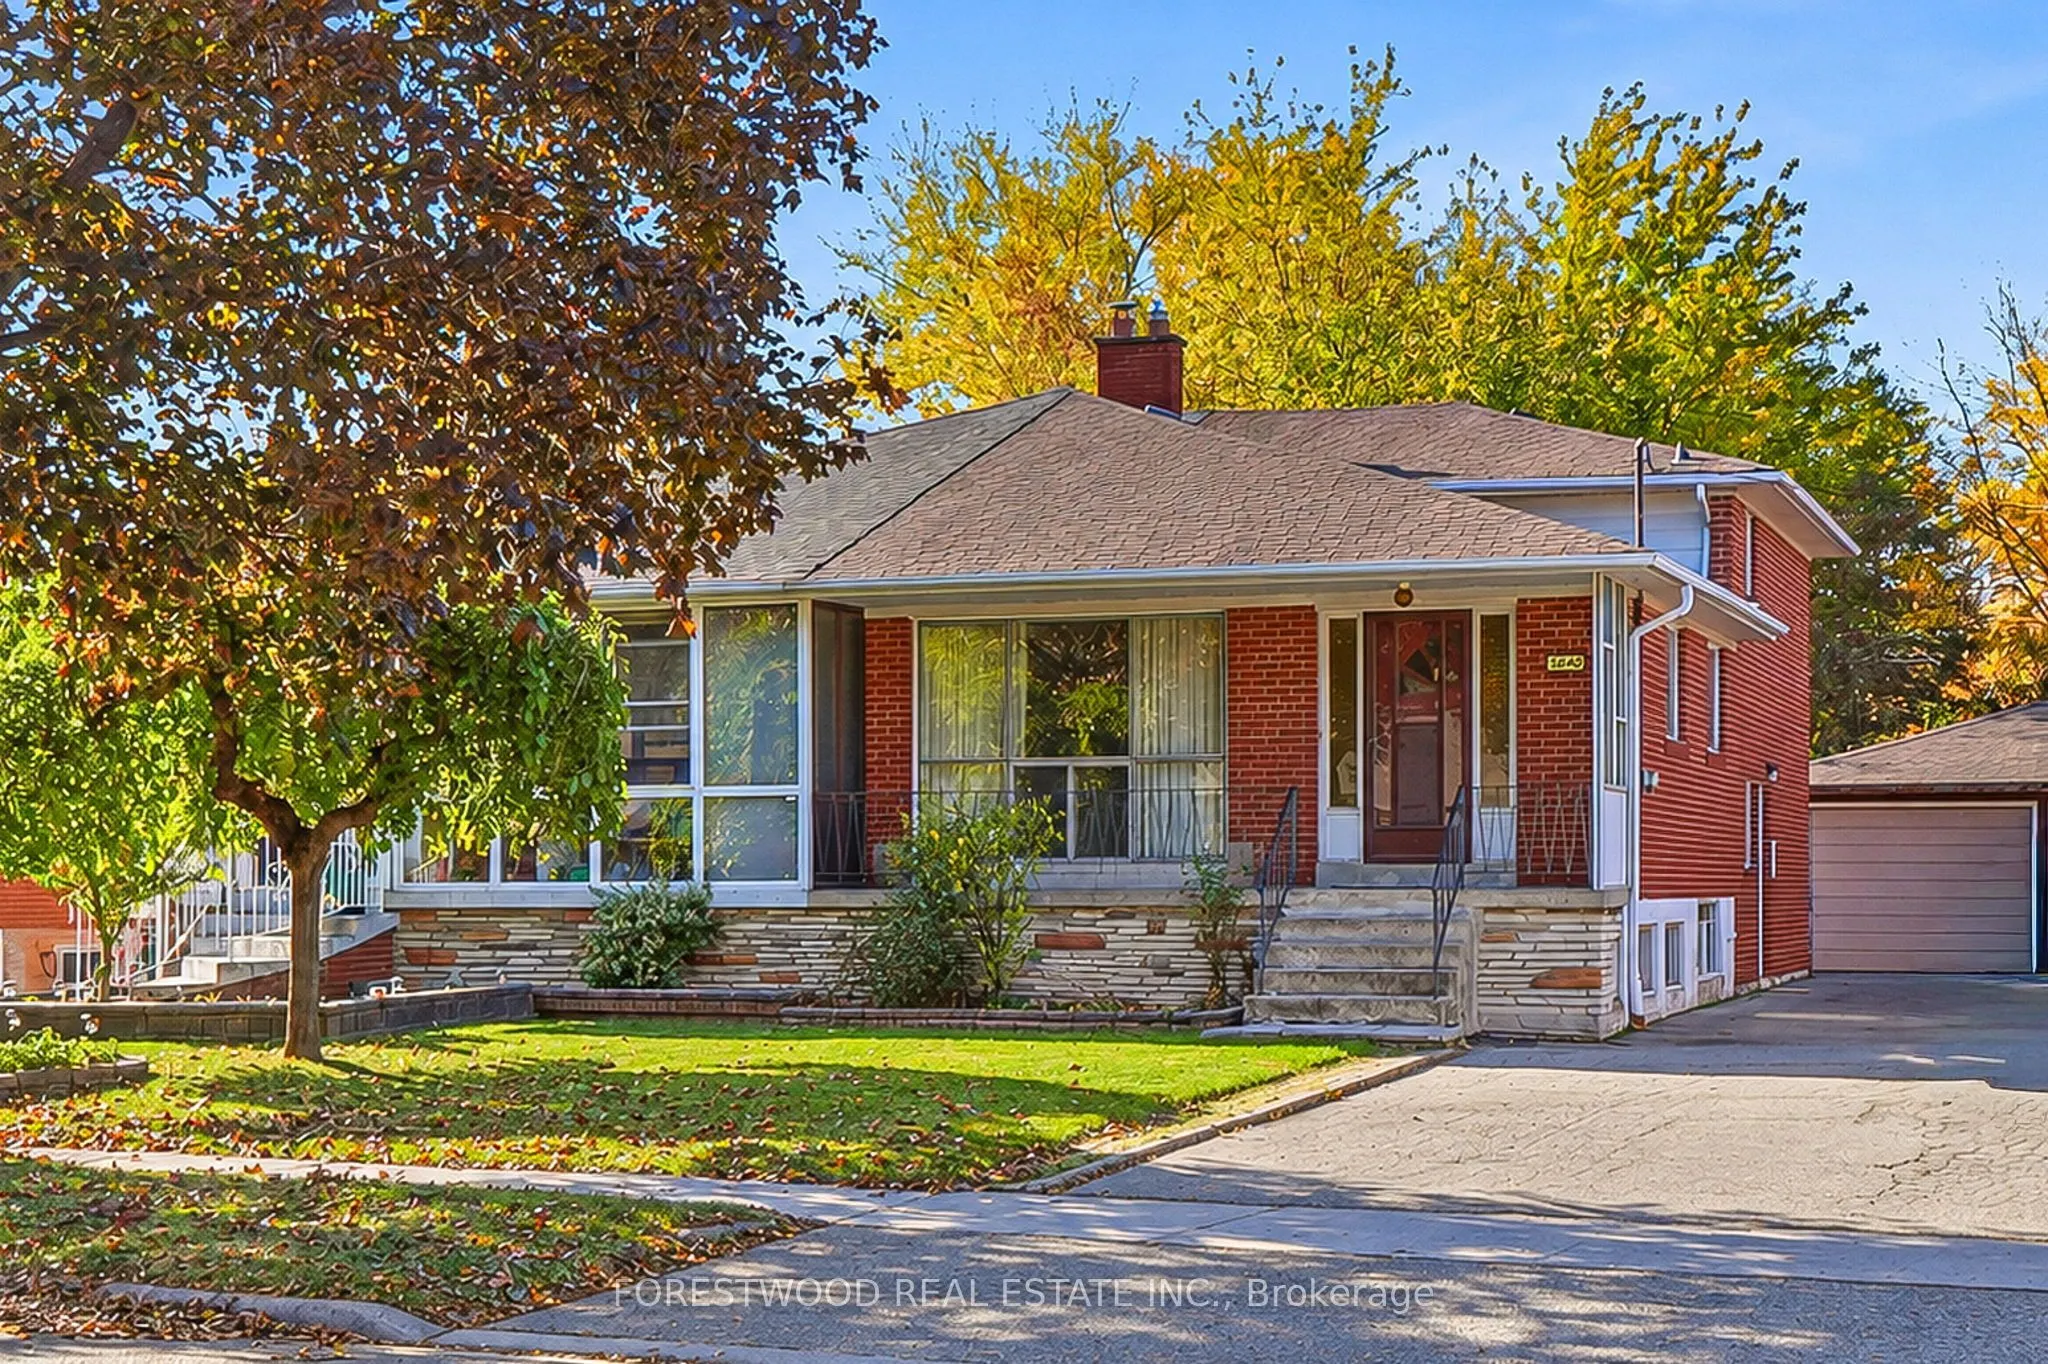
Super Value !!! Four Bedrooms Backsplit Proudly Owned By The Same Family Since It Was Built * This Is A Well Loved Home With Great Bones, And So Much Potential * Features: Open Concept Living And Dining Room With Hardwood * Family Size Kitchen With Breakfast Room & Two Windows * Four Bedrooms Over-L...ooks Garden Has Hardwood Floor And Large Closets * Finished Basement With Huge Open Concept Great Room And Above Grade Windows *Parking For Up To 5 Cars And Oversized Detached Garage * A Very Private Backyard * Conveniently Located Near All Amenities, Everything You Need Is Within Easy Reach: Schools, Malls, Public Transport, Major Transportation Routes And Square One * Furnace & CAC - 2011, Roof - 2018
Full Property Details
Interior
Bedrooms
4
Bedrooms Plus
1
Total Bedrooms
5
Washrooms
2
Square Footage
1100-1500 sqft
Basement
Finished
Heating Source
Gas
Heating Fuel
Forced Air
Air Conditioning
Central Air
Family Room
No
Kitchens
1
Total Kitchens
1
Fireplace Features
No
Bedrooms
4
Bedrooms Plus
1
Total Bedrooms
5
Washrooms
2
Square Footage
1100-1500 sqft
Basement
Finished
Heating Source
Gas
Heating Fuel
Forced Air
Air Conditioning
Central Air
Family Room
No
Kitchens
1
Total Kitchens
1
Fireplace Features
No
Exterior
Depth
124.0
Front
30.47
Driveway
Private
Lot Size
30 x 124.0 ft
Pool
None
Waterfront
None
Parking Spaces
4
Total Parking Spaces
5.00
Parking Description
Detached
Garage Spaces
1
Depth
124.0
Front
30.47
Driveway
Private
Lot Size
30 x 124.0 ft
Pool
None
Waterfront
None
Parking Spaces
4
Total Parking Spaces
5.00
Parking Description
Detached
Garage Spaces
1
Building Description
Style
Backsplit 4
Home Type
House
Subtype
Semi-Detached
Property Orientation
East
Exterior Finish
Brick
Sewers
Sewer
Water Supply
Municipal
Possession Date
No Data
Style
Backsplit 4
Home Type
House
Subtype
Semi-Detached
Property Orientation
East
Exterior Finish
Brick
Sewers
Sewer
Water Supply
Municipal
Possession Date
No Data
Community
Community
Mississauga Valleys
Community
Mississauga Valleys
Taxes & Fees
Taxes
$5,798.51 /yr
Tax Year
2026
Occupancy
Vacant
Taxes
$5,798.51 /yr
Tax Year
2026
Occupancy
Vacant
Room Types
Bedroom 2
Hardwood Floor, Large Closet, Overlooks Garden
Dimensions 10.17 x 9.84 feet
100.07 sqft
Bedroom 3
Hardwood Floor, Large Closet, Overlooks Garden
Dimensions 9.84 x 9.84 feet
96.83 sqft
Bedroom 4
Hardwood Floor, Large Closet, Overlooks Garden
Dimensions 9.84 x 9.84 feet
96.83 sqft
Breakfast
Combined w/Kitchen, Window
Dimensions 16.08 x 7.55 feet
121.4 sqft
Dining Room
Hardwood Floor, Crown Moulding, Combined w/Living
Dimensions 10.83 x 9.84 feet
106.57 sqft
Kitchen
Family Size Kitchen, Window
Dimensions 16.08 x 7.55 feet
121.4 sqft
Living Room
Hardwood Floor, Picture Window, Open Concept
Dimensions 14.11 x 12.14 feet
171.3 sqft
Primary Bedroom
Hardwood Floor, Large Closet, Overlooks Garden
Dimensions 16.08 x 9.84 feet
158.23 sqft
Recreation
Open Concept, Above Grade Window
Dimensions 16.08 x 9.84 feet
158.23 sqft
Similar Properties(No results)
Mortgage Calculator
Calculate your estimated monthly mortgage payment
Price
$888,800
$
%
%
Total cost of mortgage
$0
Monthly payment
By clicking Save, we will calculate your estimated mortgage for all properties using the saved values (down payment percentage, interest rate, and amortization).
The accuracy and applicability of this calculator are not guaranteed.