Sign In or Create a Free Account to see full details of this property
Key Facts
Key facts for 241 Lexington Road
Property Type
House, 2-Storey
Parking
Detached 2 garage, 4 parking
MLS #
W13419860
Size
2000-2500 sqft
Basement
Finished,Full
Listed on
2026-06-09
Lot size
39 x 108.6
Tax
$6,184.62 /yr
Days on Market
141
Approximate Age
16-30
Maintenance Fee
-
Description
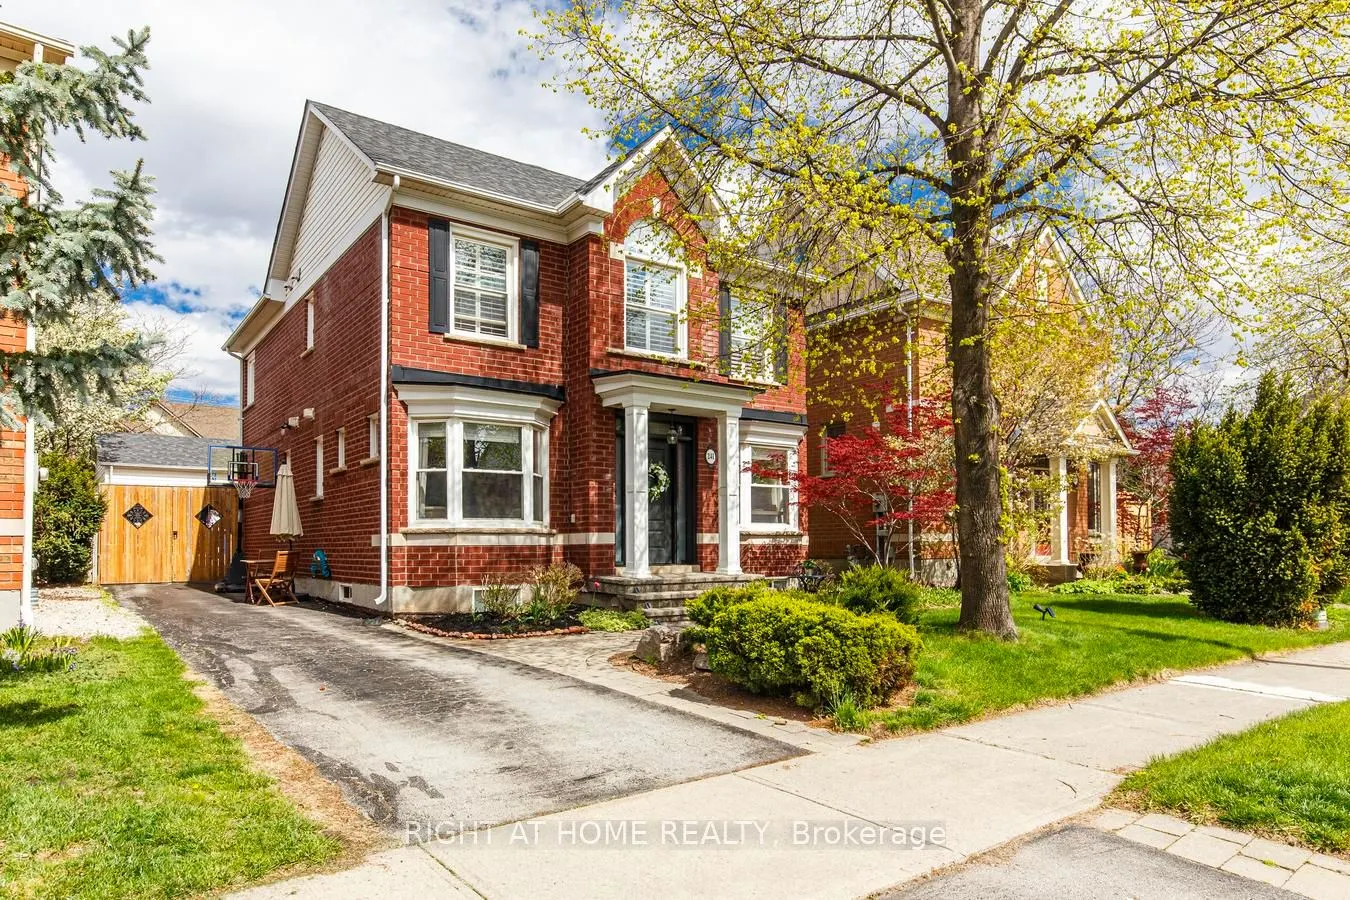
Welcome to 241 Lexington, Exceptional Detached Home on a Family Friendly Street in River Oaks, Oakville! This Beautifully Maintained and Upgraded Home Offering Over 3000 Sqft of Living Space W/ Rare 5 Bedroom Functionality, 4 Fully Renovated Bathrooms, and Parking for 6 Vehicles, Delivers Outstandin...g Value in a Sought-after Location! Gleaming Hardwood Floors, Crown Mouldings, Pot Lights, California Shutters and Smooth Ceilings Throughout! Main Floor Offers Spacious Dining Room, Versatile Living Room/Office Space, a Bright & Welcoming Family Room with Gas Fireplace. The Recently Updated Chef-inspired Kitchen Features Modern White Cabinetry, Large Center Island, B/I SS Appliances, Granite Countertops, Stone Backsplash, Pot Lights, Pantry w/Pull-outs, Ample Storage, Making It Perfect For Everyday Living and Entertaining. Bright Breakfast Area w/ Access to Very Private Backyard Deck. The Upper Level Spacious Primary Suite Offers Double Door Entry, a Large Walk-in Closet W/ Organizers and a Professionally Renovated Spa-inspired 5-piece Ensuite with Quartz Countertops, Double Sinks, Standalone Tub, and Large Shower w/ Glass Enclosure. 2 Large Bedrooms Share a Renovated 4 Piece Bath. Bonus Second Floor Large Laundry Closet W/Existing Hookups. Professionally Finished Basement Offers Incredible Versatility with 2 Additional Bedrooms, a 3-Piece Bathroom, Laundry Room w/BI Cabinetry and Spacious Rec Room with Stone Accent Wall and BI Bookshelves Ideal for Extended Family, Guests, Office Space, Gym, or Hobby Room. A Carriage Style 2 Car Garage and 4 Car Driveway Parking. Additional Updates Include: 2 Upper Bathrooms Renovated (2021) Roof (2013), Furnace (2017), A/C (2018), New Gate (2020), Washer & Dryer (2021) KitchenAid Electric Cooktop (2021), and LG Oven (2025). Ideal For Growing Families, Work-from-Home Professionals, or Multigenerational Living. A Rare Blend of Generous Room Sizes, Modern Upgrades, and Flexible Living Space, This Is The One You Don't Want To Miss!