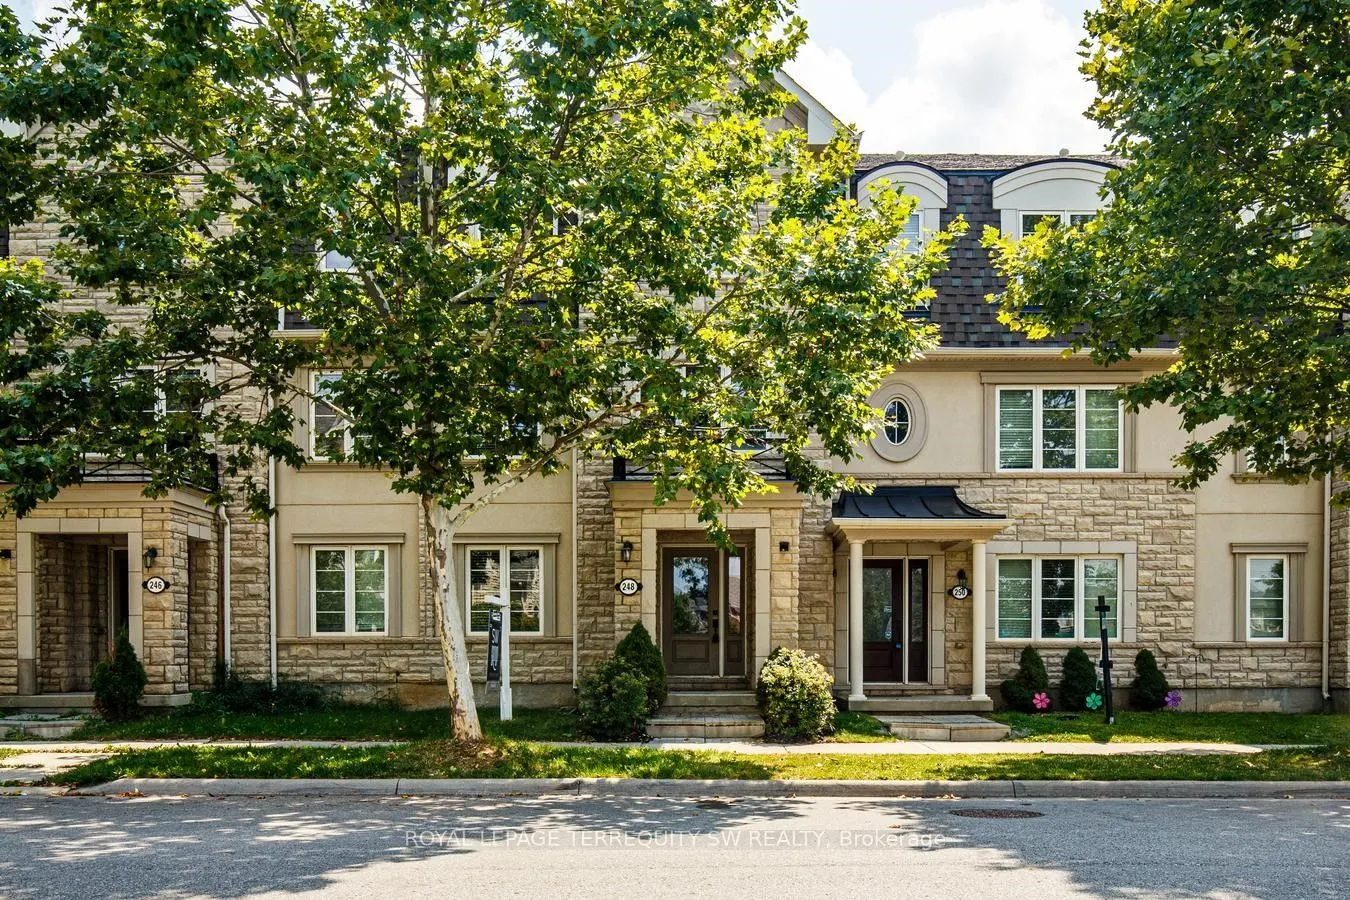
Sign In or Create a Free Account to see full details of this property
Key Facts
Key facts for 248 Ellen Davidson Drive
Property Type
Townhome, 3-Storey
Parking
Attached 2 garage, 4 parking
MLS #
W13673164
Size
1500-2000 sqft
Basement
None
Listed on
2026-08-13
Lot size
20 x 60.7
Tax
$4,842 /yr
Days on Market
76
Approximate Age
16-30
Maintenance Fee
-
Description
With over 2000 square feet , this spacious and beautifully situated 5-bedroom, 4-bathroom townhome in one of Oakville's desirable family-friendly communities is available. Overlooking a peaceful park and surrounded by excellent schools, this home offers the perfect combination of space, comfort, and... convenience. The bright eat-in kitchen is ideal for everyday family living and entertaining, with a walk-out to the deck-perfect for morning coffee, summer barbecues, and relaxing outdoors. The generous layout features four well-sized bedrooms, four bathrooms, and plenty of versatile living space for the whole family including a family room right off of the kitchen. Enjoy a fantastic location close to top-rated schools, parks, shopping, restaurants, and everyday amenities, with easy access to the GO Station and major highways for a seamless commute throughout the GTA.A wonderful opportunity to enjoy spacious family living in a prime Oakville location, with beautiful park views right outside your door.
By clicking Save, we will calculate your estimated mortgage for all properties using the saved values (down payment percentage, interest rate, and amortization).
The accuracy and applicability of this calculator are not guaranteed.