Sign In or Create a Free Account to see full details of this property
Key Facts
Key facts for 2055 Upper Middle Road #602
Property Type
Condo, 1 Storey/Apt
Parking
1 garage, 1 parking
MLS #
W13841632
Size
1200-1399 sqft
Basement
None
Listed on
2026-09-29
Lot size
-
Tax
$2,808 /yr
Days on Market
14
Approximate Age
-
Maintenance Fee
$1,302.34/mo
Cable TV, Central Ai...
Description
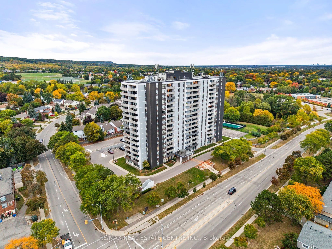
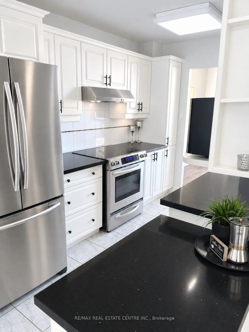
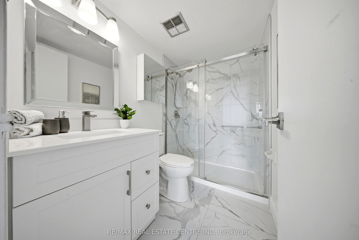
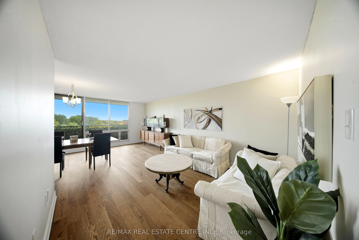
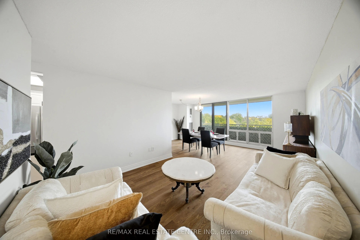
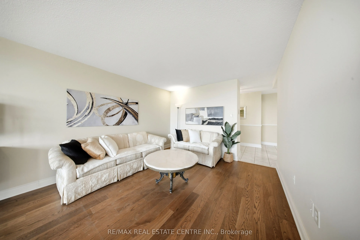
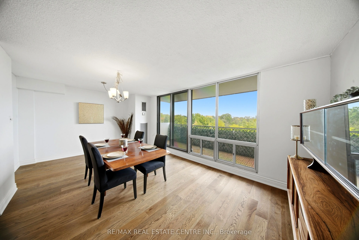
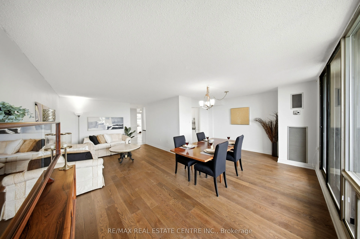
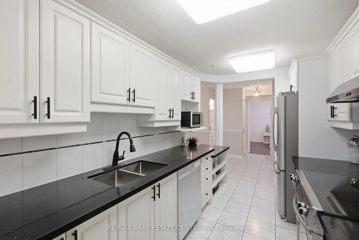
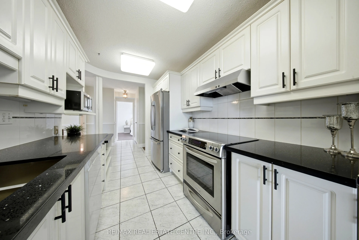
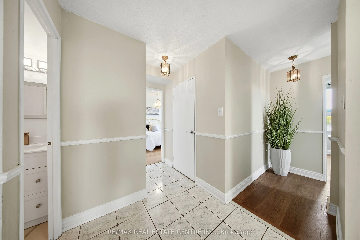
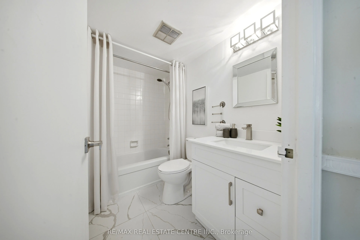
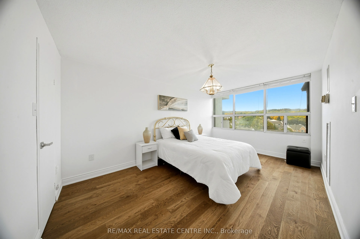
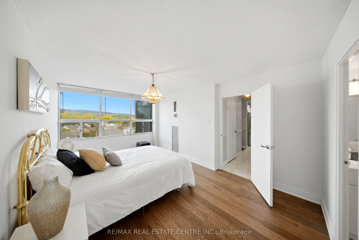
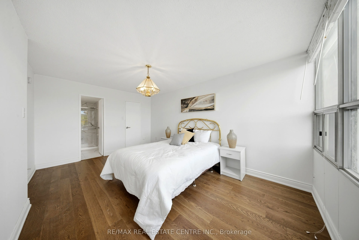
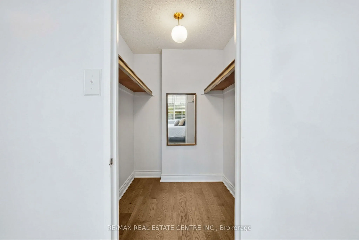
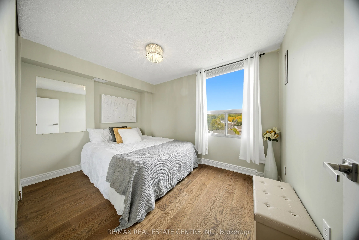
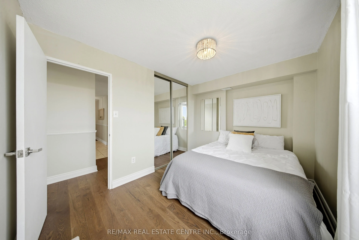
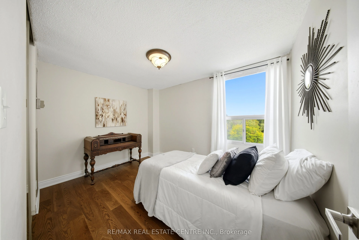
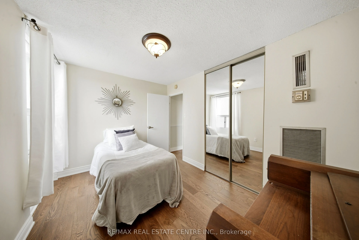
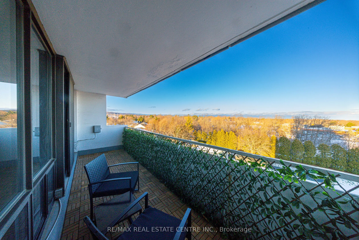
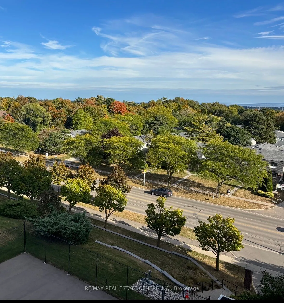
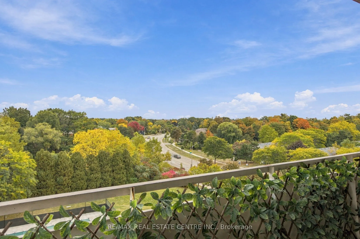
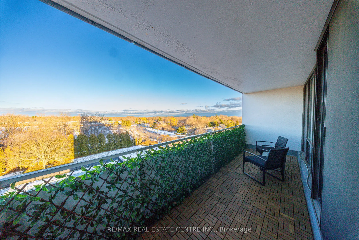
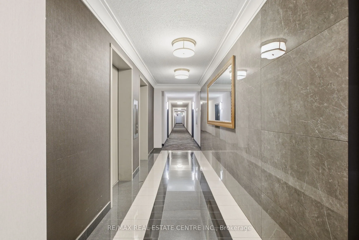
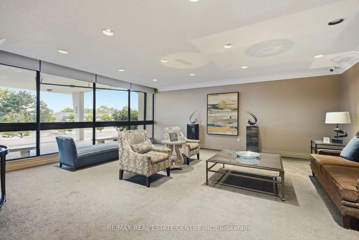
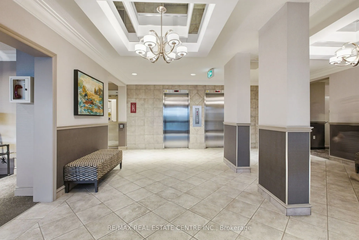
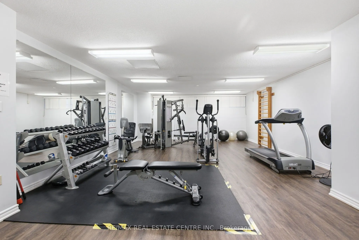
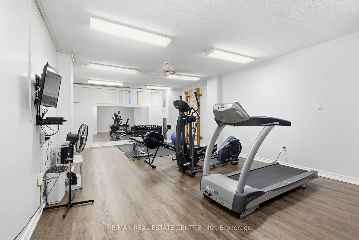
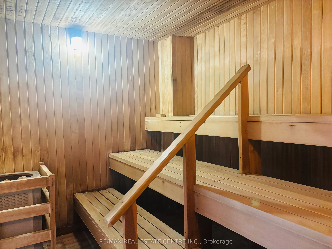
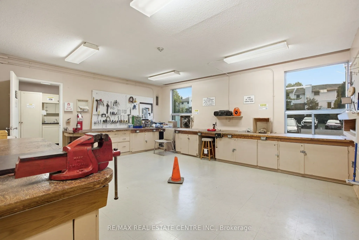
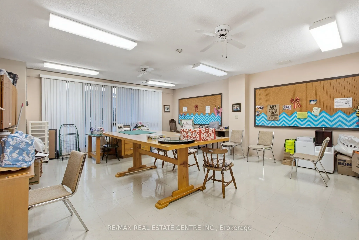
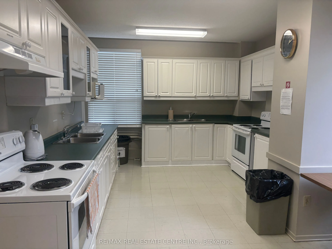
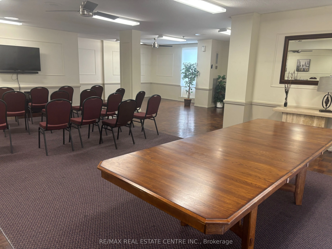
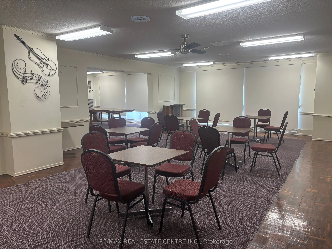
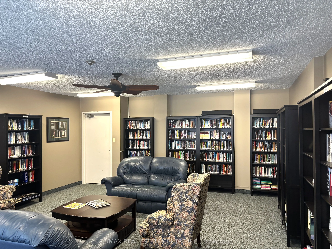
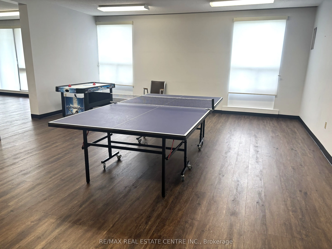
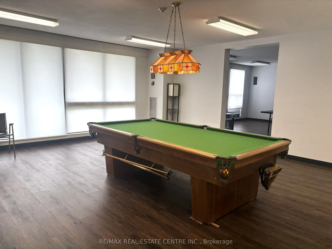
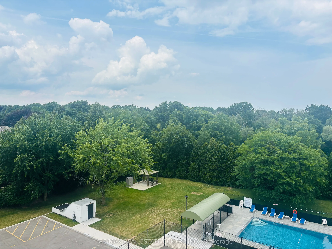
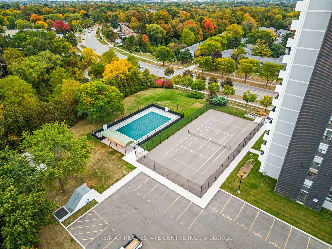
Beautifully renovated and move- in ready!!! Bright and spacious 3-bedroom, 2-bathroom condo with 1250sqft. Featuring brand new gorgeous engineered hardwood flooring, stylishly updated bathrooms and a modern kitchen with new quartz countertops and stainless steel appliances. All-inclusive condo fee i...ncludes- water, hydro, heat, central air conditioning, Bell Fibe TV, building insurance, exterior maintenance, common elements, parking and visitor parking-providing exceptional convenience and value. Enjoy an impressive selection of building amenities, including a gym, sauna, tennis/pickleball court, outdoor pool, library, games room, party room, workshop and guest suite! Walk-out to large private balcony- with stunning views of the surrounding nature and lake. The modern kitchen offers lots of cupboard space and all 3 bedrooms are generously sized, each with its own window and closet. Primary bedroom provides a comfortable retreat with a walk-in closet and newly renovated washroom. The in-suite laundry area adds everyday convenience, while the corner-unit layout provides excellent flow and privacy. Conveniently located within walking distance to shopping, public transit, parks, and everyday amenities, with easy access to major highways. A beautifully updated property offering space, natural light, scenic views, extensive building amenities and the convenience of an all-inclusive condo fee! NOTE: Additional parking spots are currently available through the building for an additional fee.
Full Property Details
Interior
Bedrooms
3
Total Bedrooms
3
Washrooms
2
Square Footage
1200-1399 sqft
Basement
None
Heating Source
Gas
Heating Fuel
Forced Air
Air Conditioning
Central Air
Family Room
No
Kitchens
1
Total Kitchens
1
Fireplace Features
No
Bedrooms
3
Total Bedrooms
3
Washrooms
2
Square Footage
1200-1399 sqft
Basement
None
Heating Source
Gas
Heating Fuel
Forced Air
Air Conditioning
Central Air
Family Room
No
Kitchens
1
Total Kitchens
1
Fireplace Features
No
Exterior
Pool
Outdoor Pool
Parking Spaces
1
Total Parking Spaces
1.00
Garage Spaces
1
Balcony
Open
Pool
Outdoor Pool
Parking Spaces
1
Total Parking Spaces
1.00
Garage Spaces
1
Balcony
Open
Building Description
Style
1 Storey/Apt
Home Type
Condo
Subtype
Condo Apartment
Property Orientation
North East
Exterior Finish
Stucco (Plaster)
Possession Date
No Data
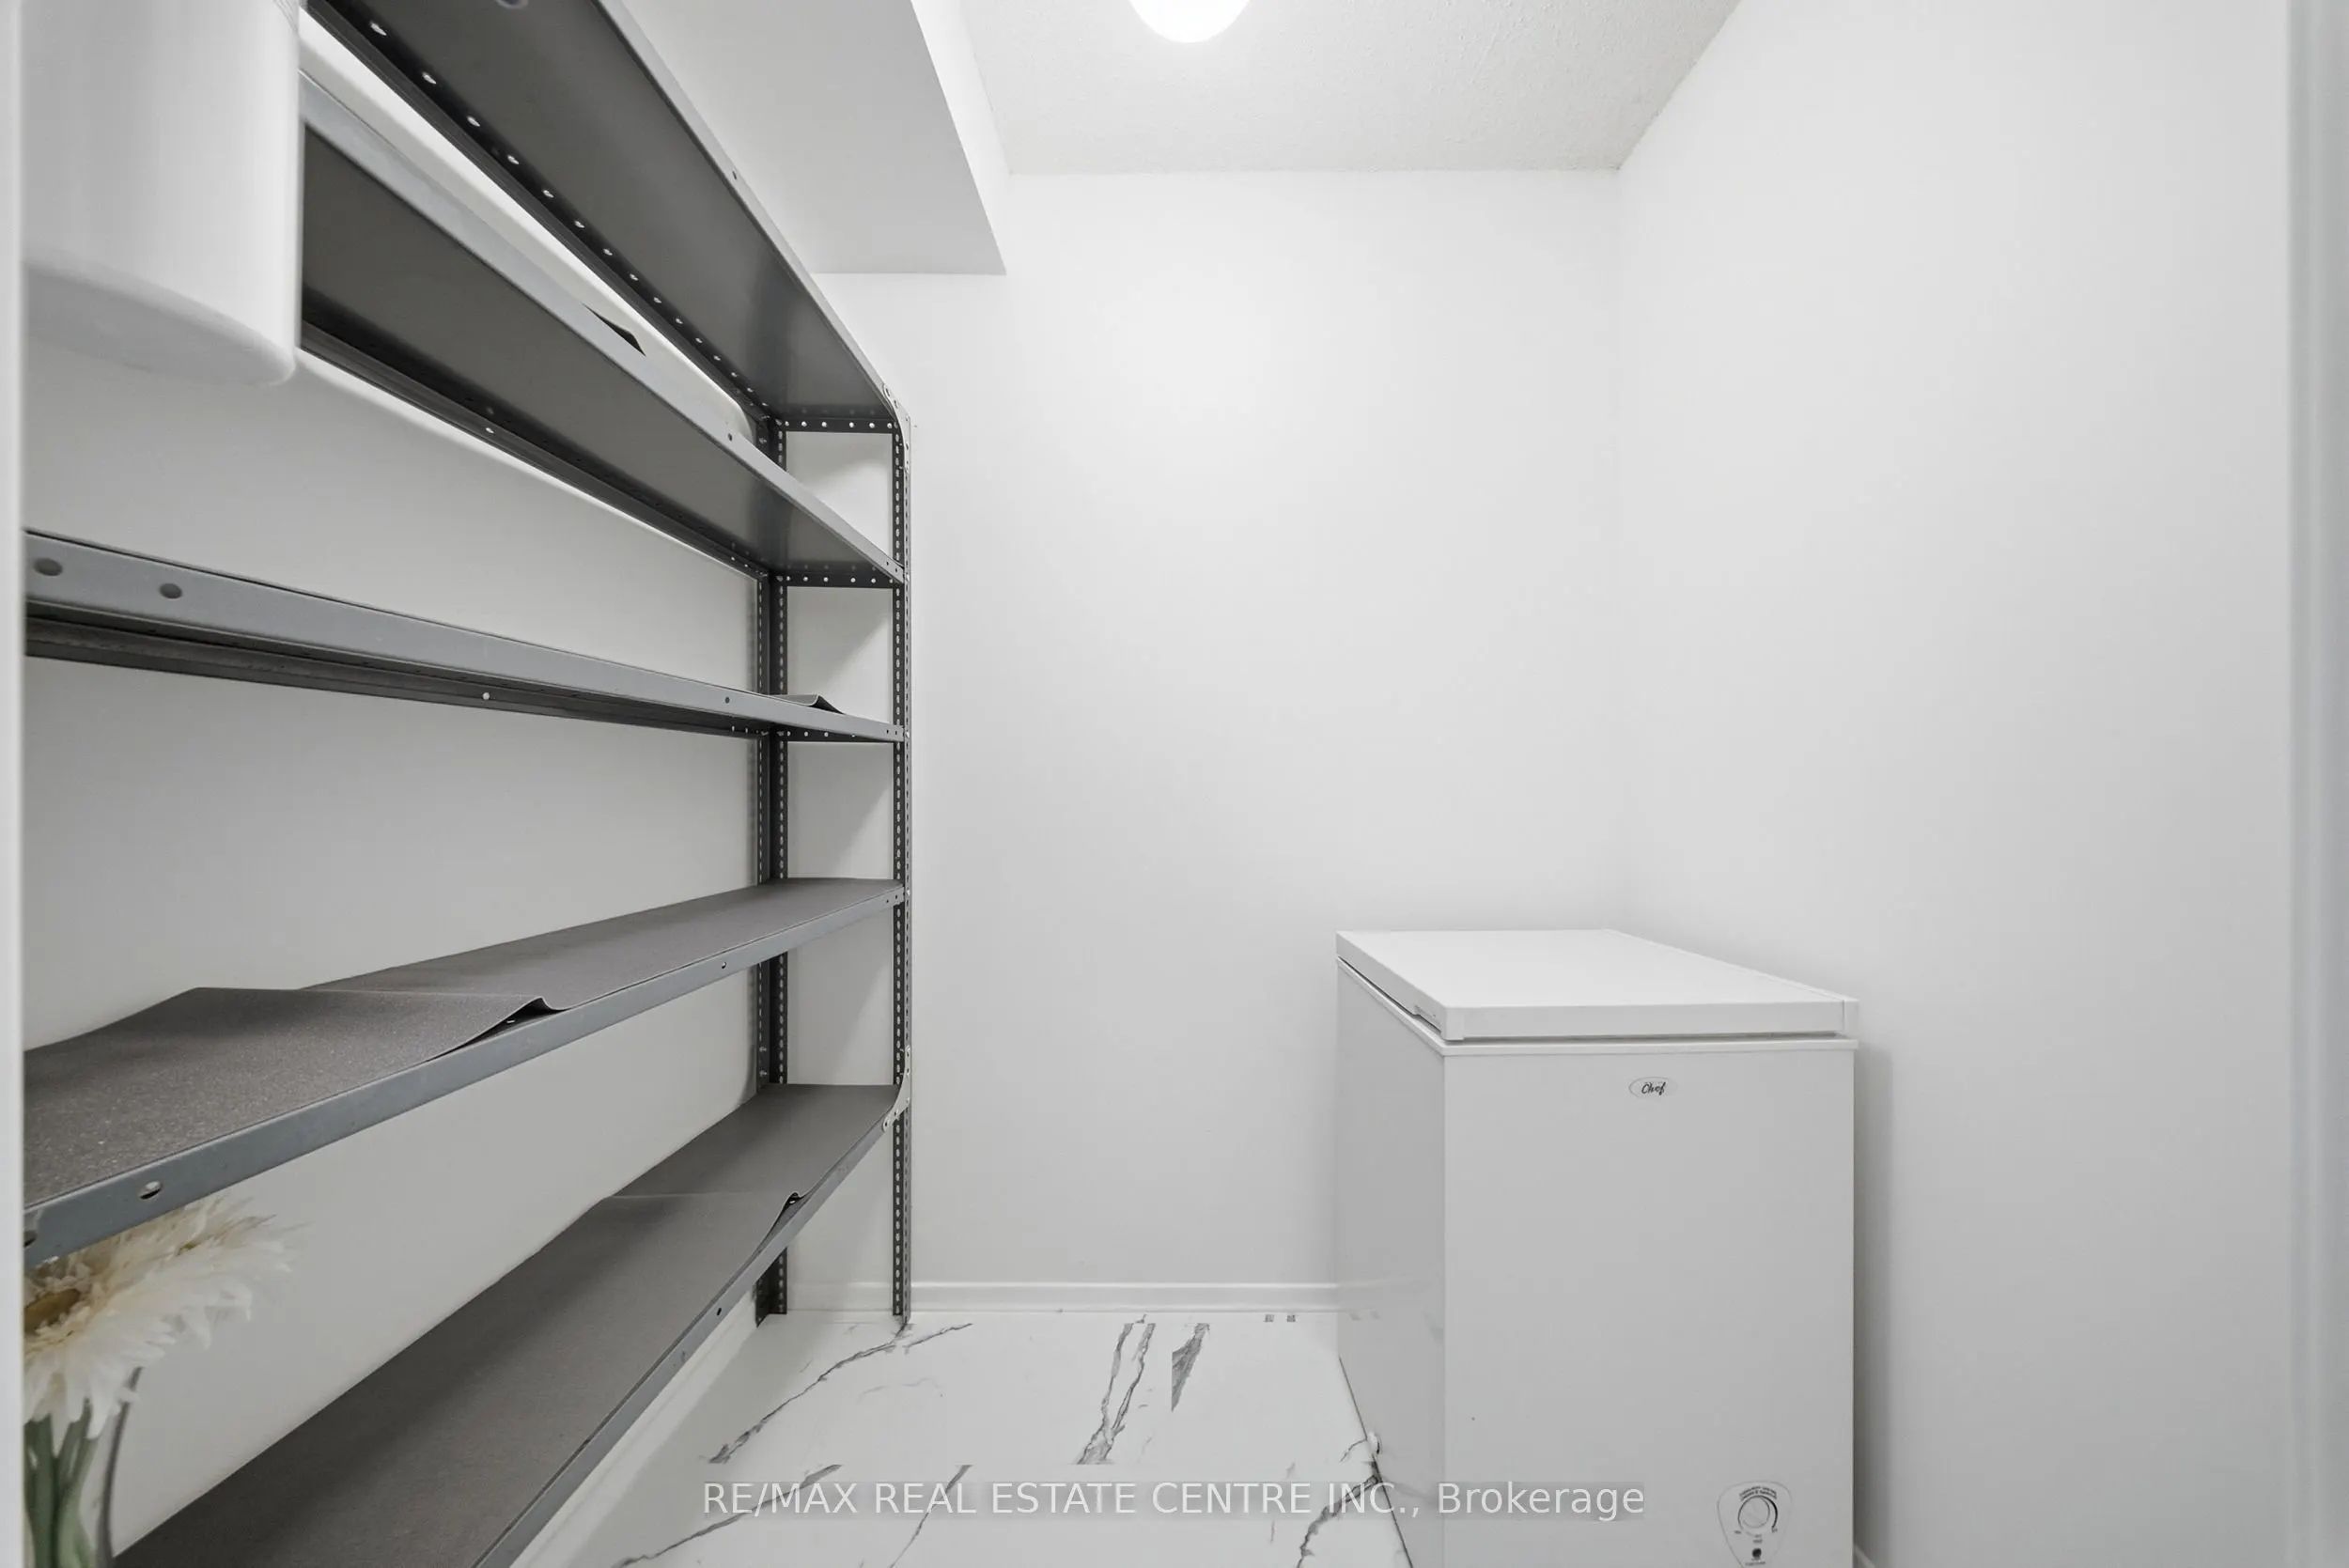
Locker
None
Style
1 Storey/Apt
Home Type
Condo
Subtype
Condo Apartment
Property Orientation
North East
Exterior Finish
Stucco (Plaster)
Possession Date
No Data
Locker
None
Community
Community
Brant Hills
Community
Brant Hills
Taxes & Fees
Taxes
$2,808 /yr
Tax Year
2025
Occupancy
Vacant
Maintenance Fee
$1,302.34/mo
Cable TV
Included
Central Air Conditioning
Included
Common Elements
Included
Heating
Included
Hydro
Included
Parking
Included
Water
Included
Building Insurance
Included
Taxes
$2,808 /yr
Tax Year
2025
Occupancy
Vacant
Maintenance Fee
$1,302.34/mo
Cable TV
Included
Central Air Conditioning
Included
Common Elements
Included
Heating
Included
Hydro
Included
Parking
Included
Water
Included
Building Insurance
Included
Other
Pets
Yes-with Restrictions
Pets
Yes-with Restrictions
Room Types
Bedroom 2
Closet, Window, Hardwood Floor
Dimensions 11.84 x 8.92 feet
105.61 sqft
Bedroom 3
Closet, Window, Hardwood Floor
Dimensions 8.5 x 12.43 feet
105.66 sqft
Dining Room
Open Concept, W/O To Balcony, Hardwood Floor
Dimensions 19.49 x 12.01 feet
234.07 sqft
Kitchen
Stainless Steel Appl, Quartz Counter
Dimensions 7.68 x 12.99 feet
99.76 sqft
Living Room
Open Concept, Hardwood Floor
Dimensions 10.01 x 11.32 feet
113.31 sqft
Primary Bedroom
Walk-In Closet(s), Ensuite Bath, Hardwood Floor
Dimensions 10.99 x 16.17 feet
177.71 sqft
Similar Properties(No results)
Mortgage Calculator
Calculate your estimated monthly mortgage payment
Price
$568,000
$
%
%
Total cost of mortgage
$0
Monthly payment
By clicking Save, we will calculate your estimated mortgage for all properties using the saved values (down payment percentage, interest rate, and amortization).
The accuracy and applicability of this calculator are not guaranteed.